Design-build general contractor · Austin, TX
Built with
Purpose.
Made to Last.
Custom homes, renovations and commercial builds, delivered by one accountable team from first sketch to final walkthrough.
- Building in Central Texas
- 18yrs
- Projects completed
- 340+
- Delivered on schedule
- 94%
- Structural warranty
- 10yr
What we build
Every stage.
One team.
Design, permitting and construction handled under one roof, with one superintendent accountable from day one.
- 01
Custom Homes
Ground-up homes engineered for Texas heat and built to the exact way you live.
- 02
Renovations & Remodels
Kitchens, baths and whole-home transformations with minimal disruption to daily life.
- 03
Additions
Second stories, primary suites and garage conversions that feel original to the house.
- 04
Commercial Construction
Offices, retail and hospitality build-outs delivered on tight, revenue-critical schedules.
- 05
Design-Build
Design and construction under one contract, so budget, schedule and design stay aligned.
- 06
Pre-Construction
Cost estimating, permitting and scheduling before a single shovel hits the ground.
Featured work
Proof in
the build.
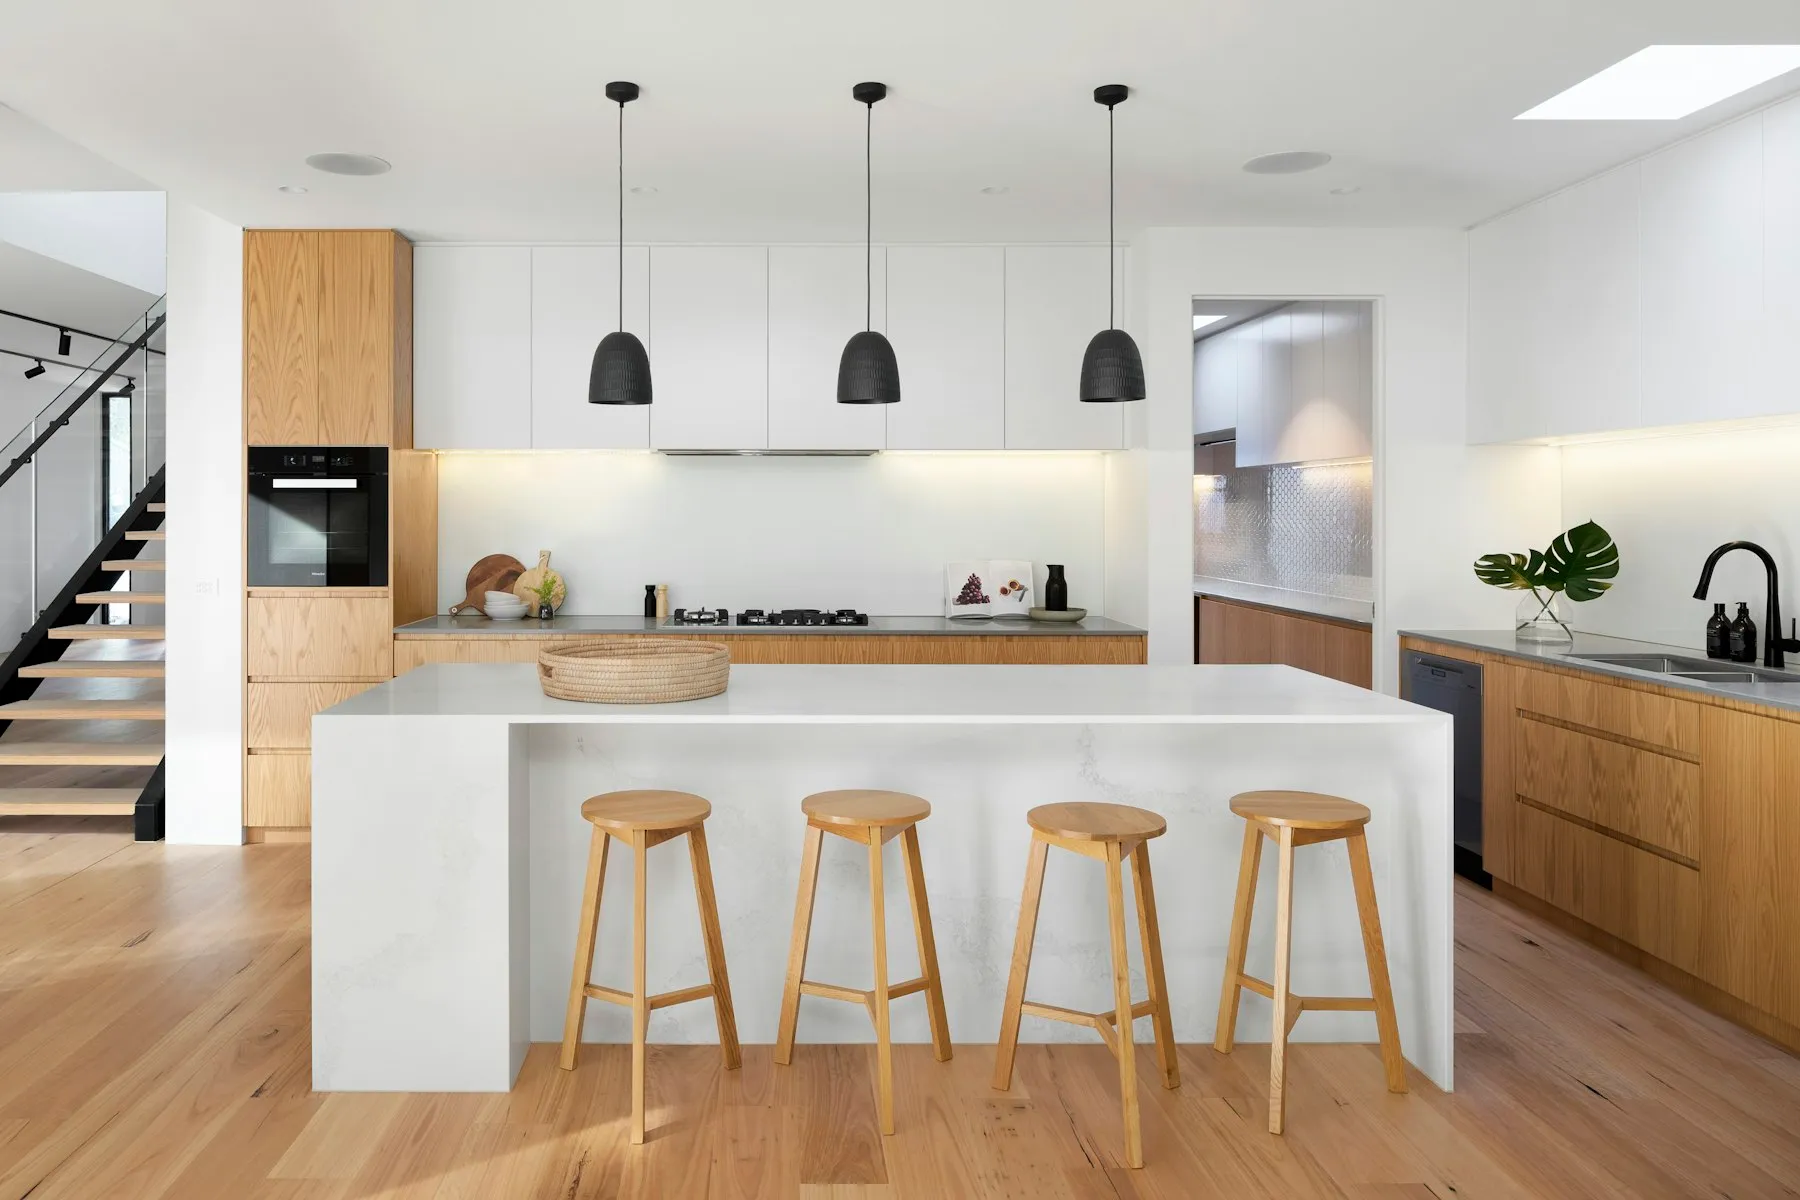

Drawing to reality
What we draw
is what we build.
Harbor Street Kitchen: A dark, closed 1960s kitchen opened into a bright, social heart of the home. Drag the handle to compare the design drawing with the finished space.
Design drawingCompleted build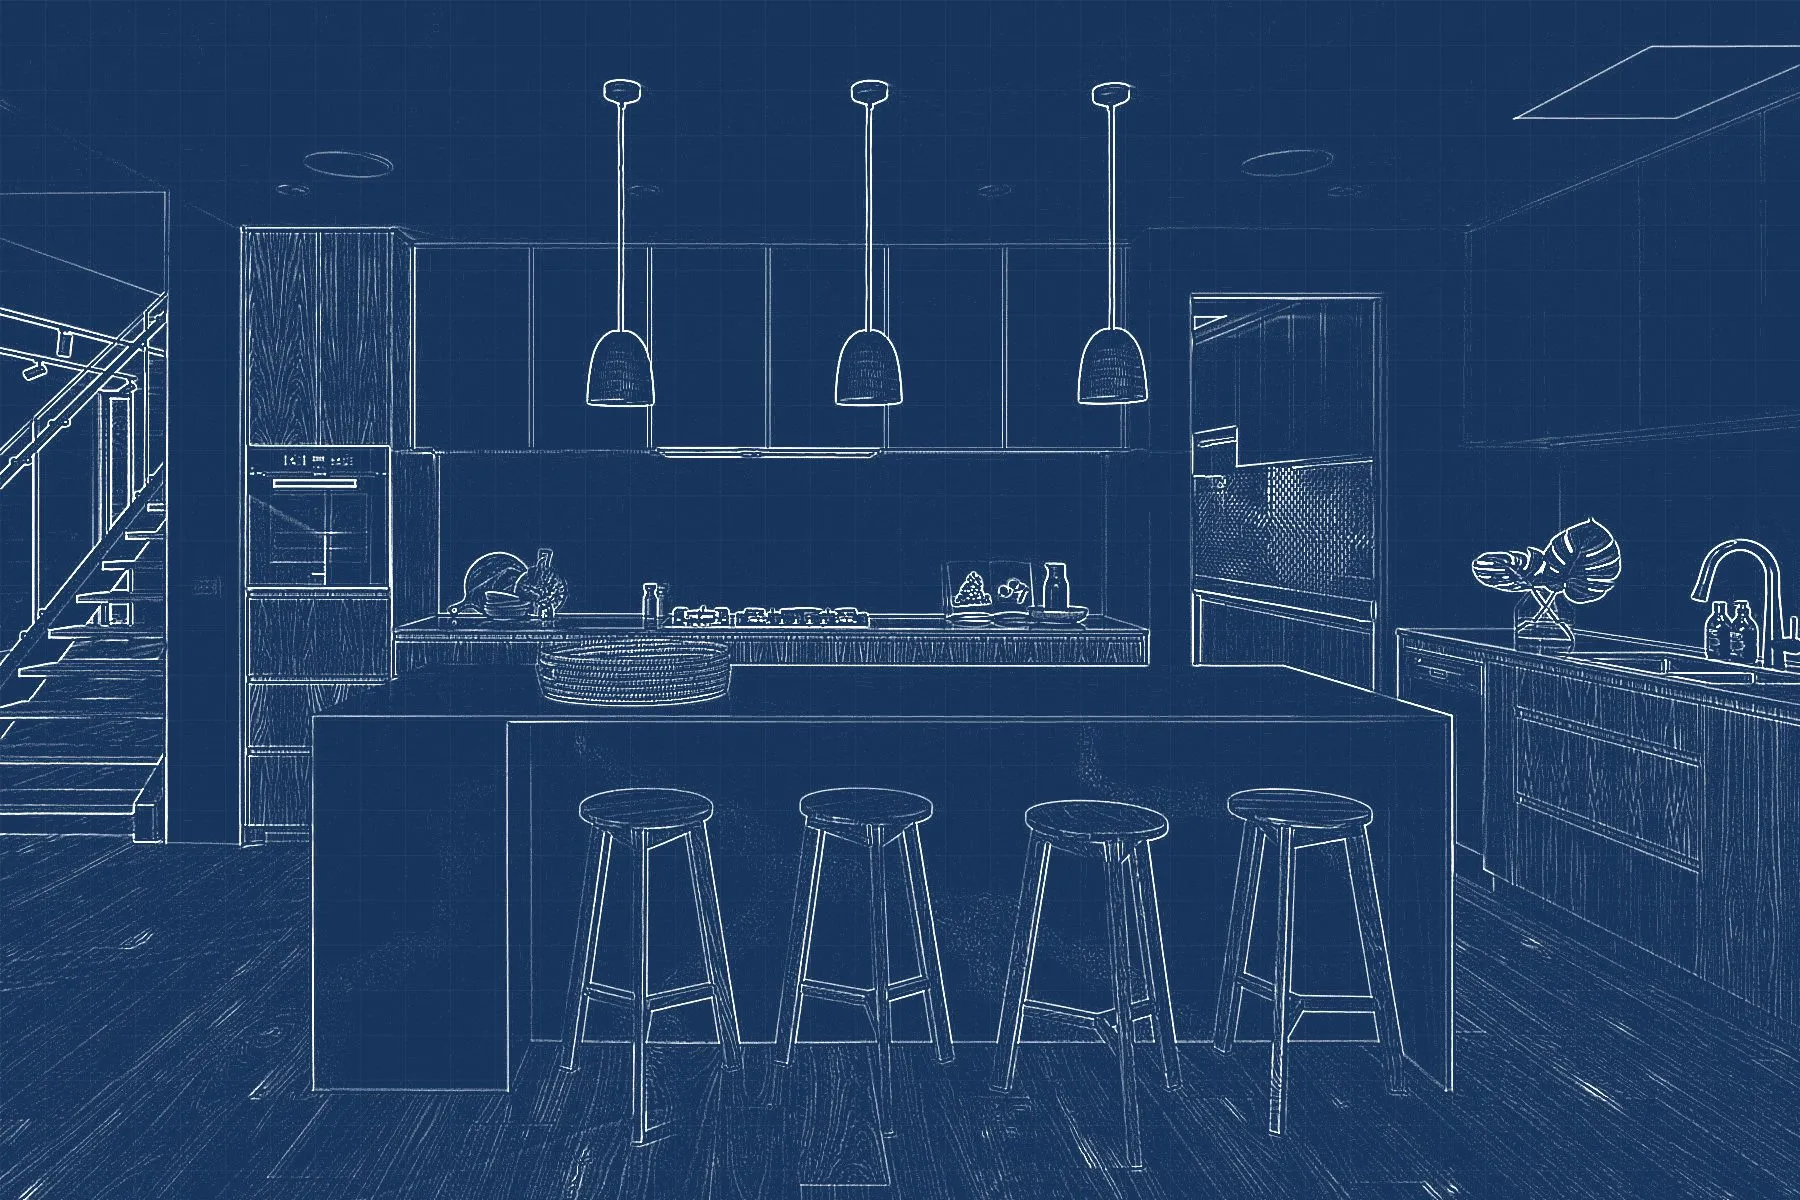
How we work
Four steps. Zero guesswork.
Consult
We walk the site, listen to your goals and give you an honest early budget range.
Design
Plans, selections and a fixed-price proposal, refined until it is exactly right.
Build
A dedicated superintendent, weekly progress reports and a clean, safe site.
Handover
Final walkthrough, documentation and a 10-year structural warranty.
Client words
“They solved problems before we even knew we had them. The house is better than the renderings.”
“We lived through it and barely noticed. The crew was respectful and spotless every day.”
“Forge & Form treated our deadline like their own. We moved in on the exact day planned.”
Testimonials are fictional, written for a concept project.
Service area
Building across
Central Texas.
Based in South Austin, we build within roughly 50 miles of our yard.
- Austin
- Round Rock
- Cedar Park
- Georgetown
- Pflugerville
- Lakeway
- Bee Cave
- Dripping Springs
- Leander
- Kyle
- Buda
- San Marcos
FAQ
Straight
answers.
How much does a project like mine cost?
Every project is different, but we give you an honest budget range at the first site visit and a detailed fixed-price proposal after design. Request a quote and we will start there.
Do you handle permits and HOA approvals?
Yes. We manage permits, inspections and HOA submissions from start to finish as part of every project.
Can we live at home during a renovation?
Usually, yes. We seal work areas, control dust and plan the sequence so the rest of your home stays usable.
What warranty do you offer?
All work carries a two-year workmanship warranty and a 10-year structural warranty.
How soon can you start?
Design typically begins within two to three weeks of signing; construction start dates depend on permitting and current schedule.
Free estimate · No obligation