Custom Homes · 2025
Ridgeview Residence
A hillside modern home in cedar and stucco, set into a steep, rocky lot.
- Type
- Custom Homes
- Location
- Westlake Hills, TX
- Completed
- 2025
- Duration
- 14 months
- Size
- 4,850 sq ft
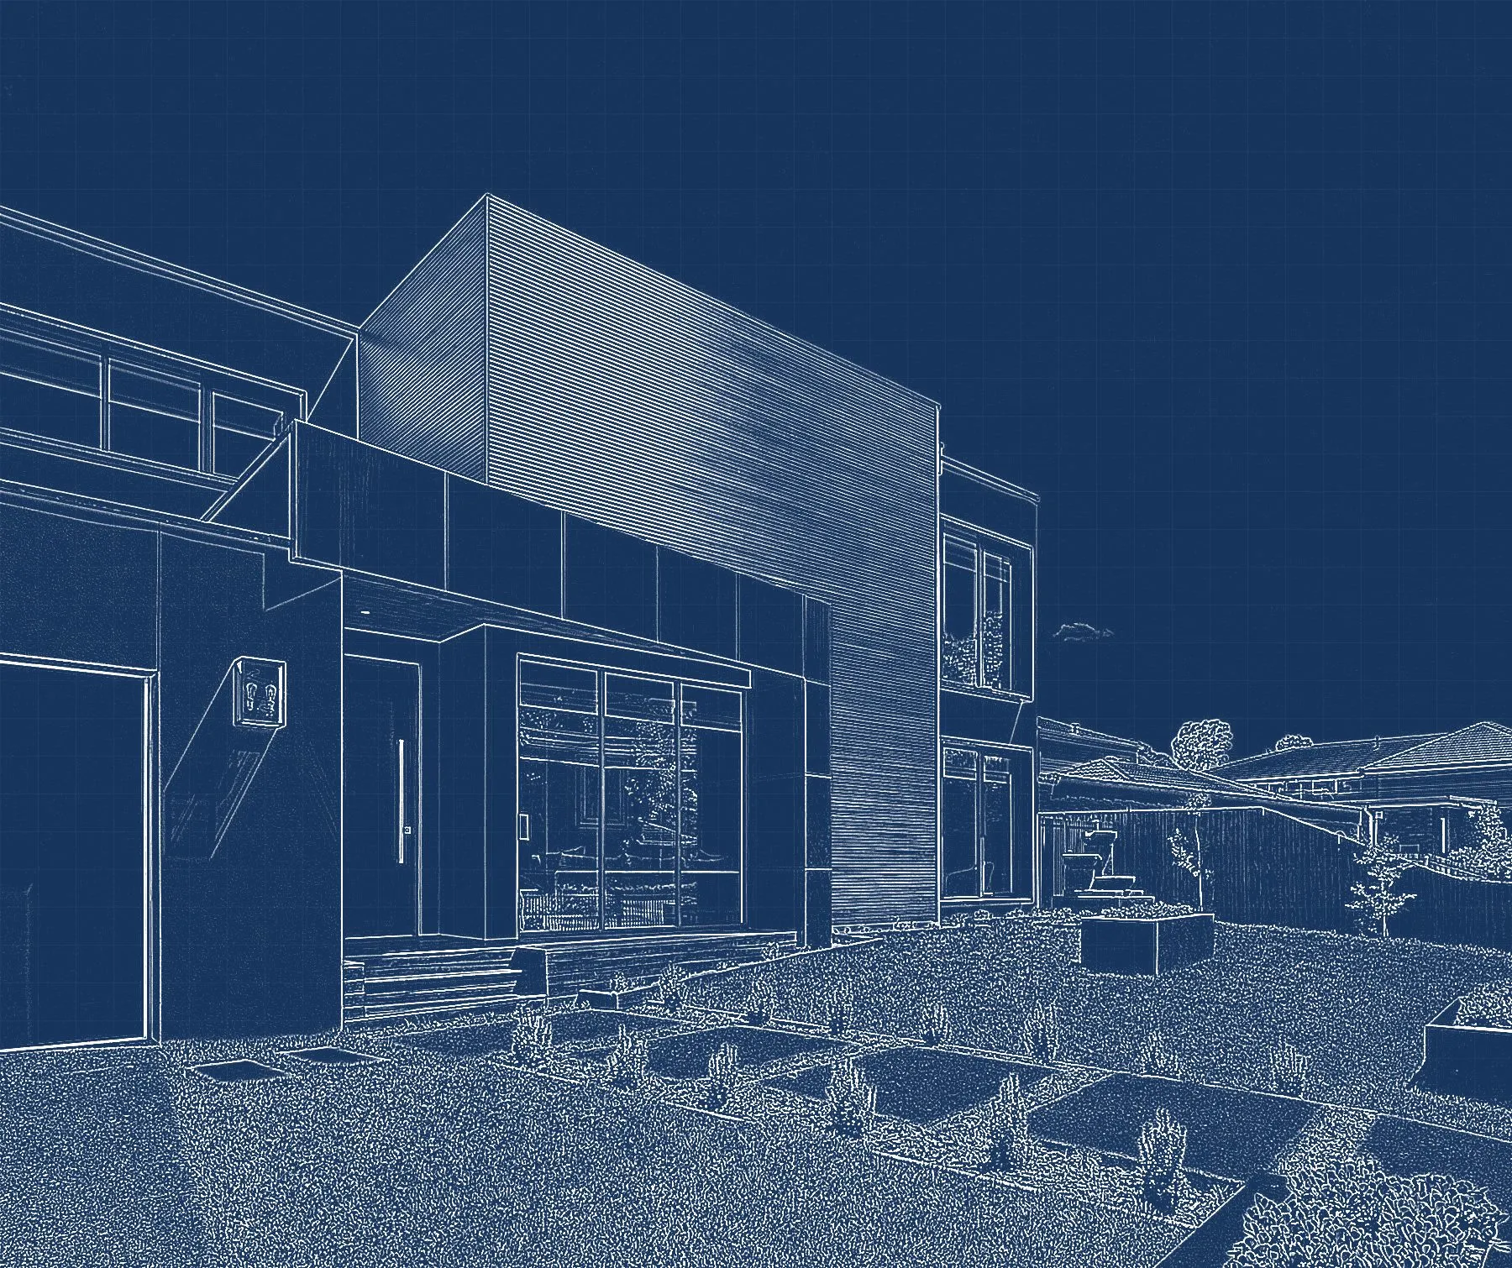
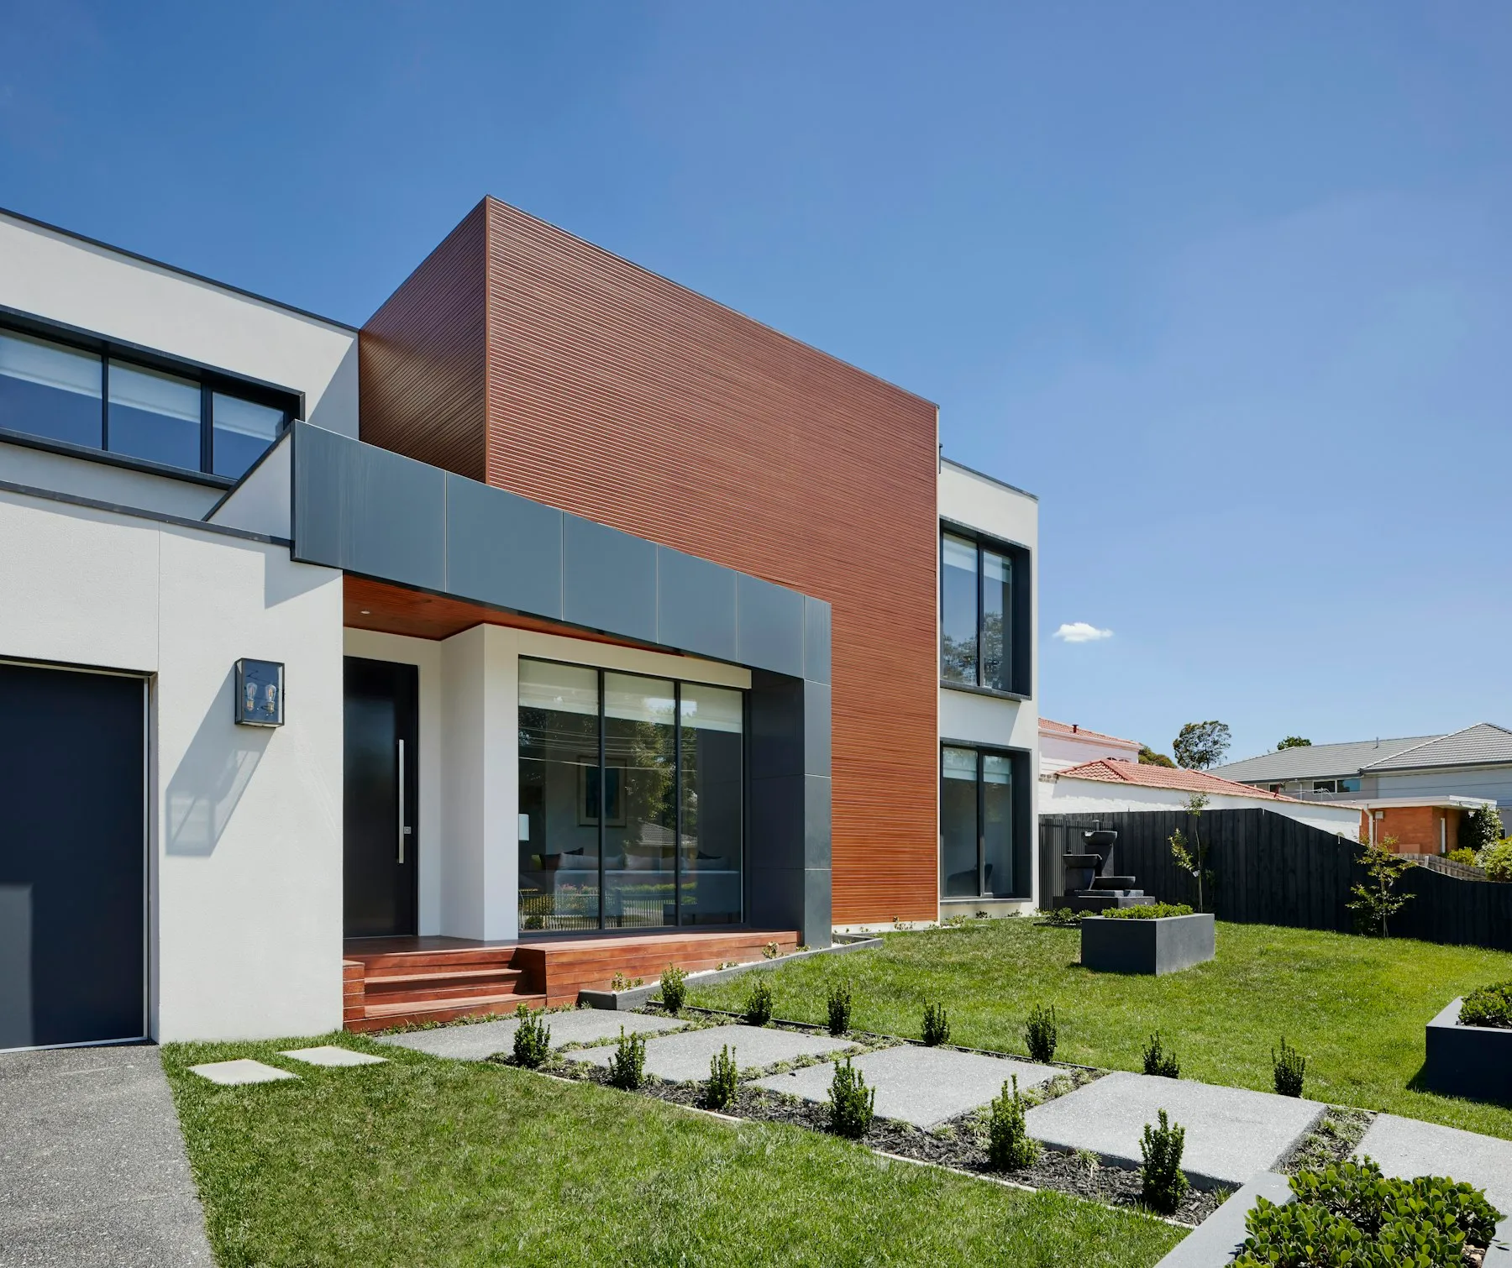 Design drawingCompleted build
Project story
The challenge
A 22% grade and limestone just below the surface made foundation design and site access the defining problem of the build.
Our solution
We engineered a stepped pier-and-beam foundation that follows the slope, staged materials from the street with a dedicated crane day, and pre-fabricated the timber cladding off site.
Scope of work
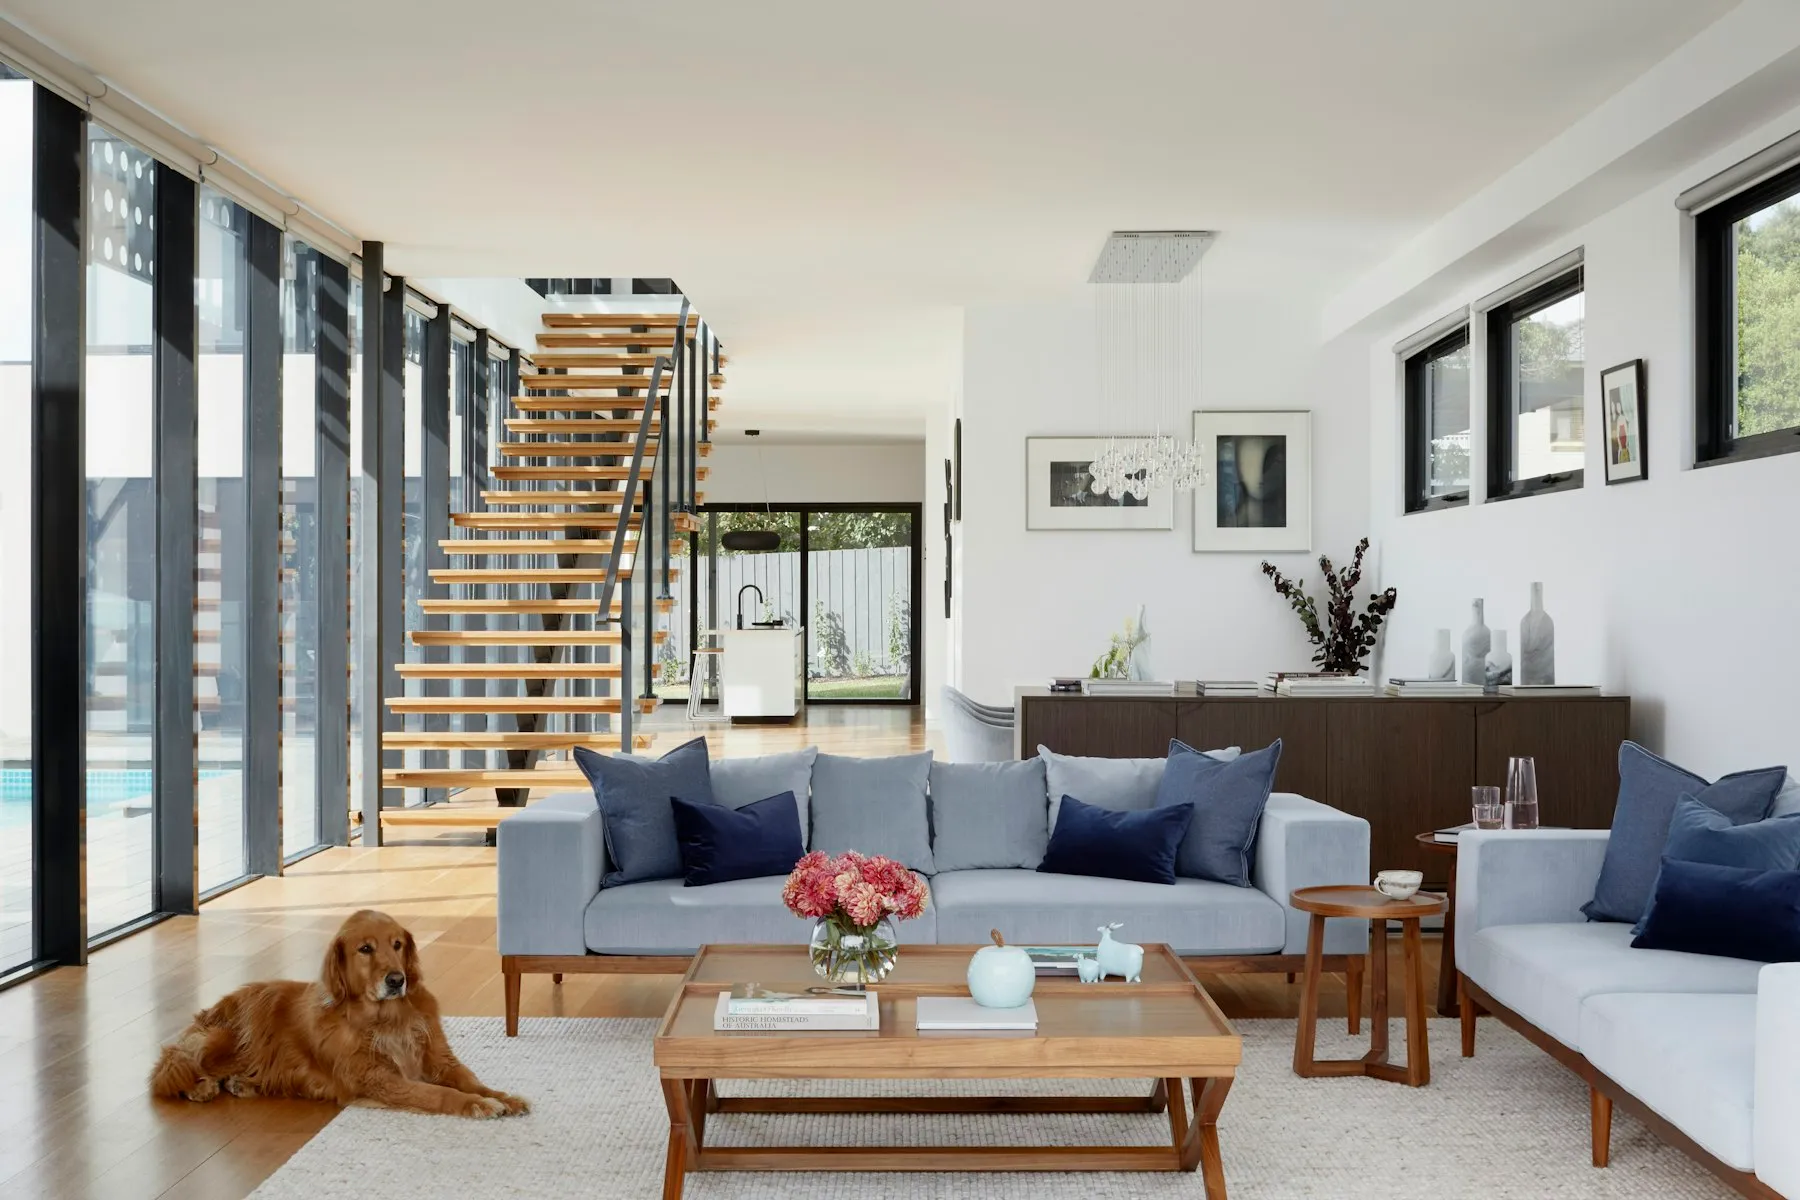
- Stepped pier-and-beam foundation
- Steel moment frame for 20 ft glazing
- Cedar rainscreen cladding
- Spray-foam envelope & ERV system
Gallery
Inside the build
They solved problems before we even knew we had them. The house is better than the renderings.
Start yours
Request a similar project
Tell us about your plans and we’ll come back with an honest budget range and next steps.
Next projectHarbor Street KitchenMore projects