Renovation · 2025
Harbor Street Kitchen
A dark, closed 1960s kitchen opened into a bright, social heart of the home.
- Type
- Renovation
- Location
- Travis Heights, Austin
- Completed
- 2025
- Duration
- 9 weeks
- Size
- 420 sq ft
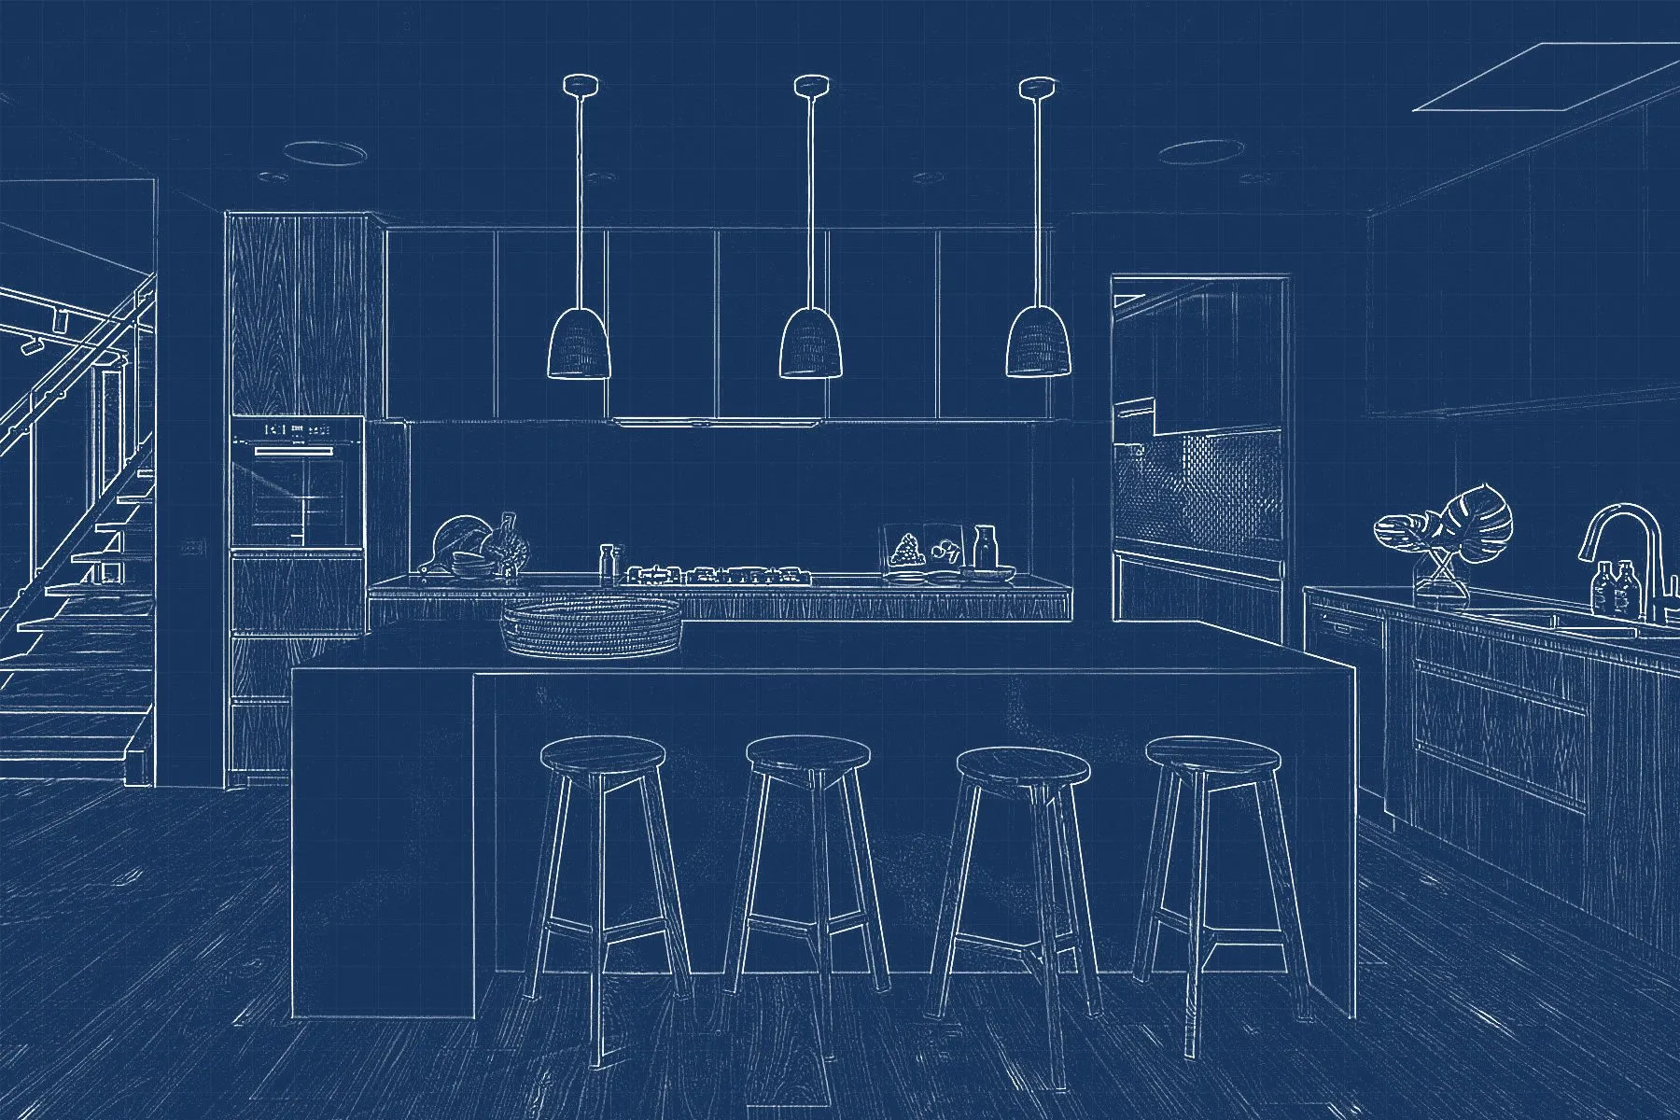
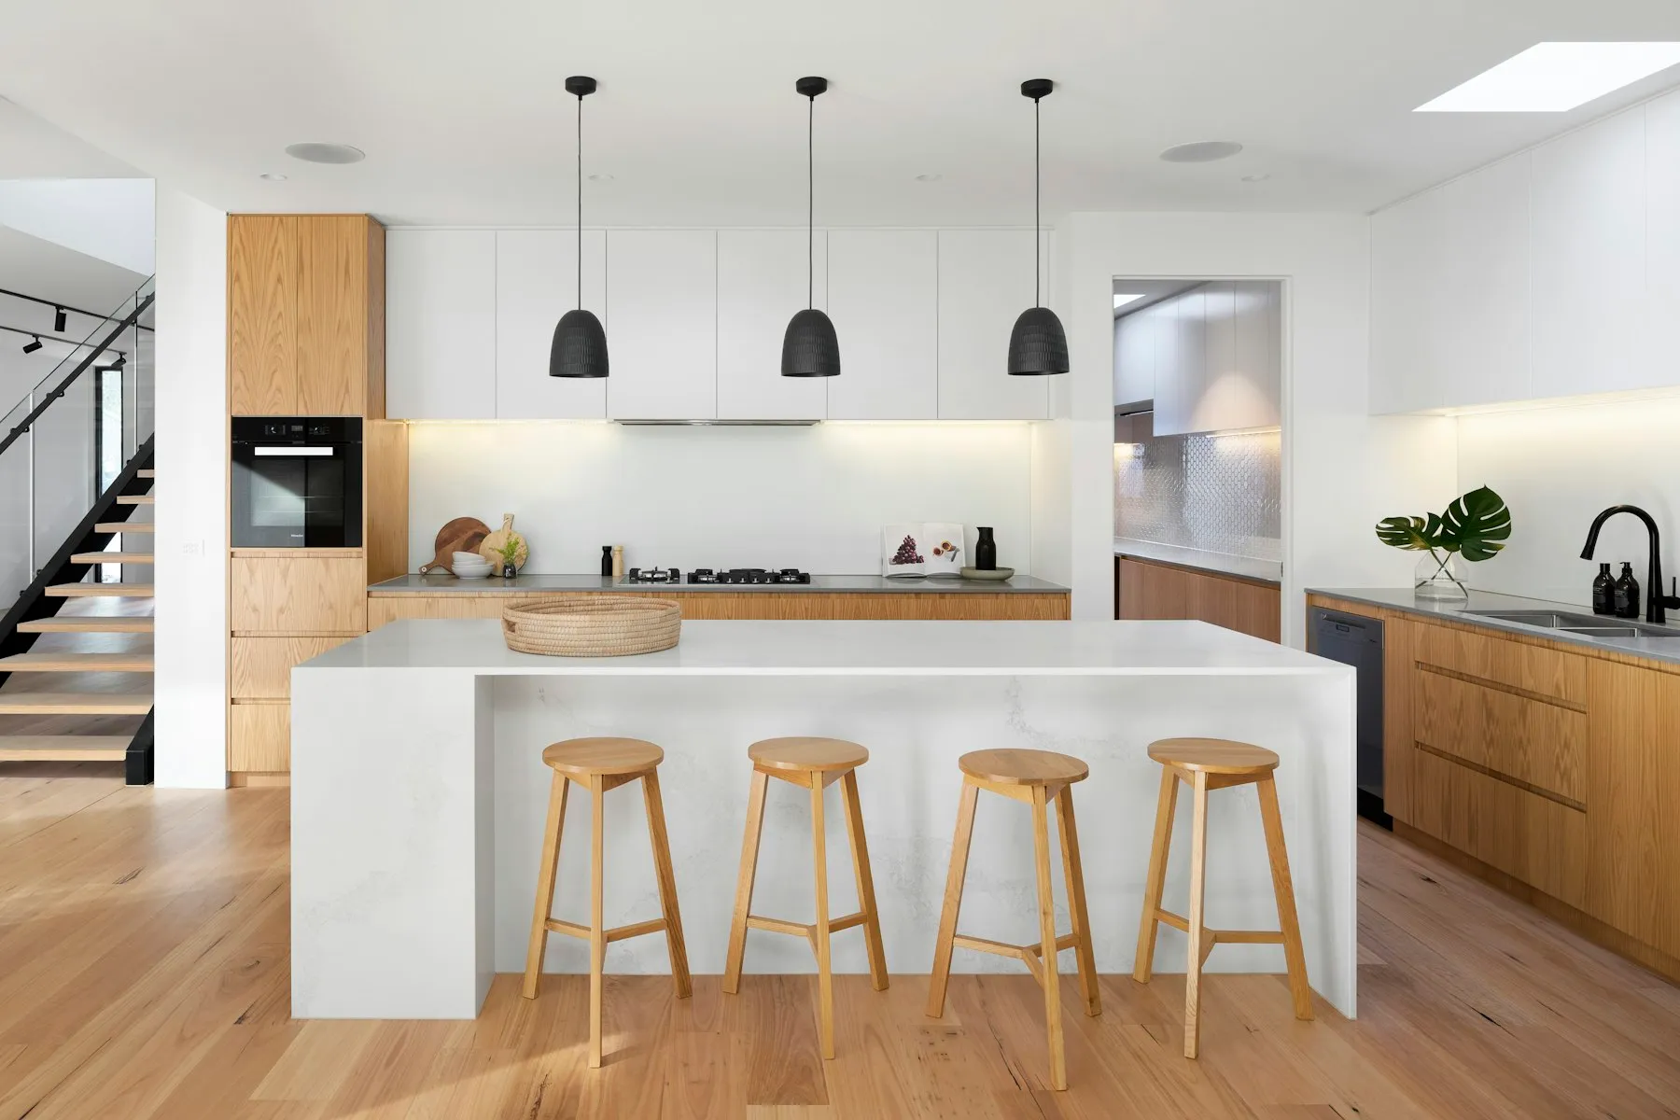 Design drawingCompleted build
Project story
The challenge
Opening the kitchen meant removing a load-bearing wall while the family continued to live in the house.
Our solution
A flush steel beam hidden in the ceiling plane carried the load. We sealed the work zone, set up a temporary kitchen in the dining room and kept the rest of the home dust-free.
Scope of work
- Load-bearing wall removal
- Flush steel beam
- Custom white-oak cabinetry
- Quartz island with seating for four
Gallery
Inside the build
We lived through it and barely noticed. The crew was respectful and spotless every day.
Start yours
Request a similar project
Tell us about your plans and we’ll come back with an honest budget range and next steps.
Next projectAlder Lane AdditionMore projects